
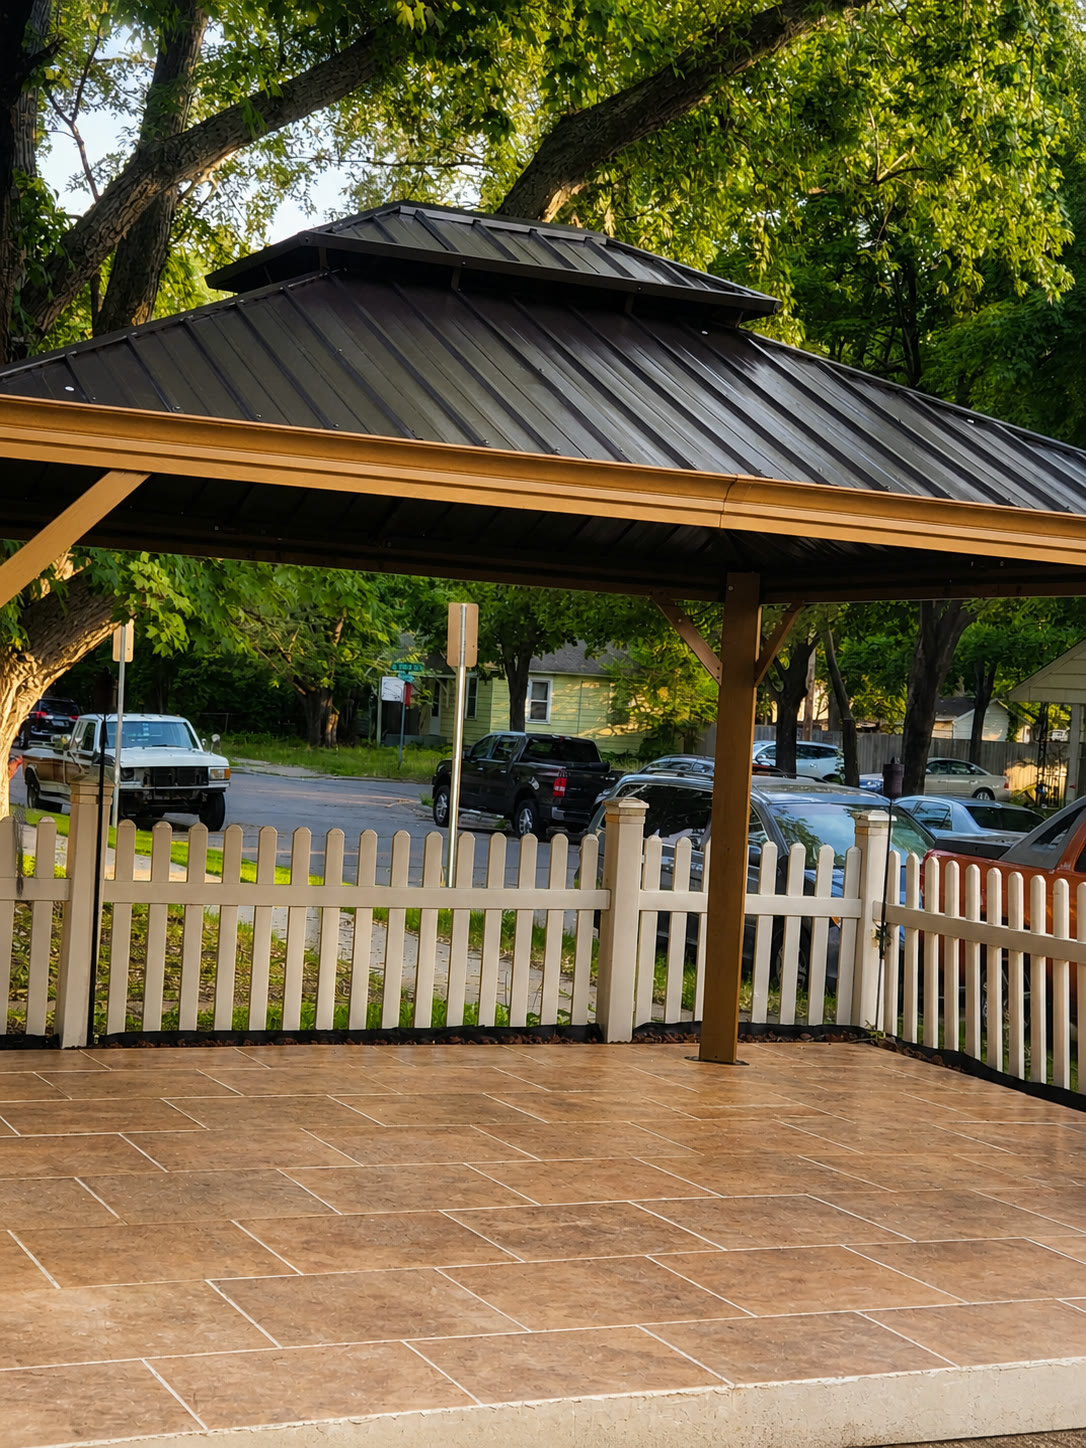
Completed
Residential Kitchen Transformation
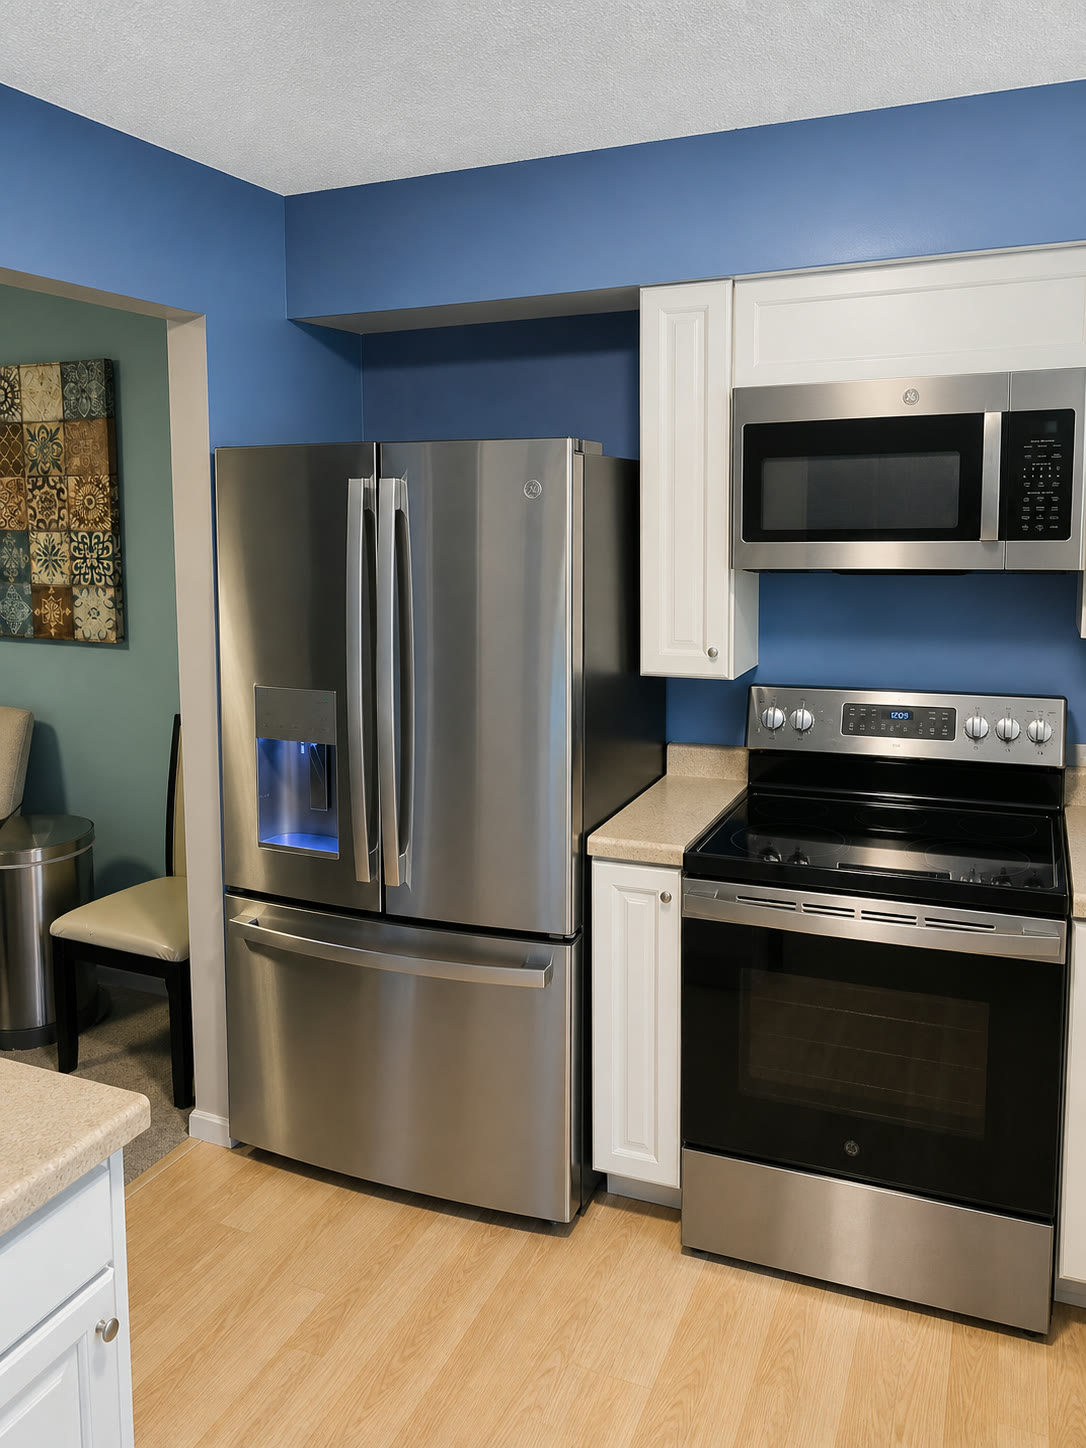
An example of a coordinated kitchen update involving layout, surfaces, cabinetry, lighting, and finish improvements.
Project overview
Kitchen Remodeling
This kitchen remodeling scope combines practical layout improvements with new work surfaces, storage, lighting, fixtures, and finishes. The work focuses on daily function, coordinated details, and a clean finished result.
- Status
- Completed
- Property type
- Residential
- Service
- Kitchen Remodeling
Scope Highlights
- Kitchen layout and workflow review
- Cabinet and storage improvements
- Countertop and finish updates
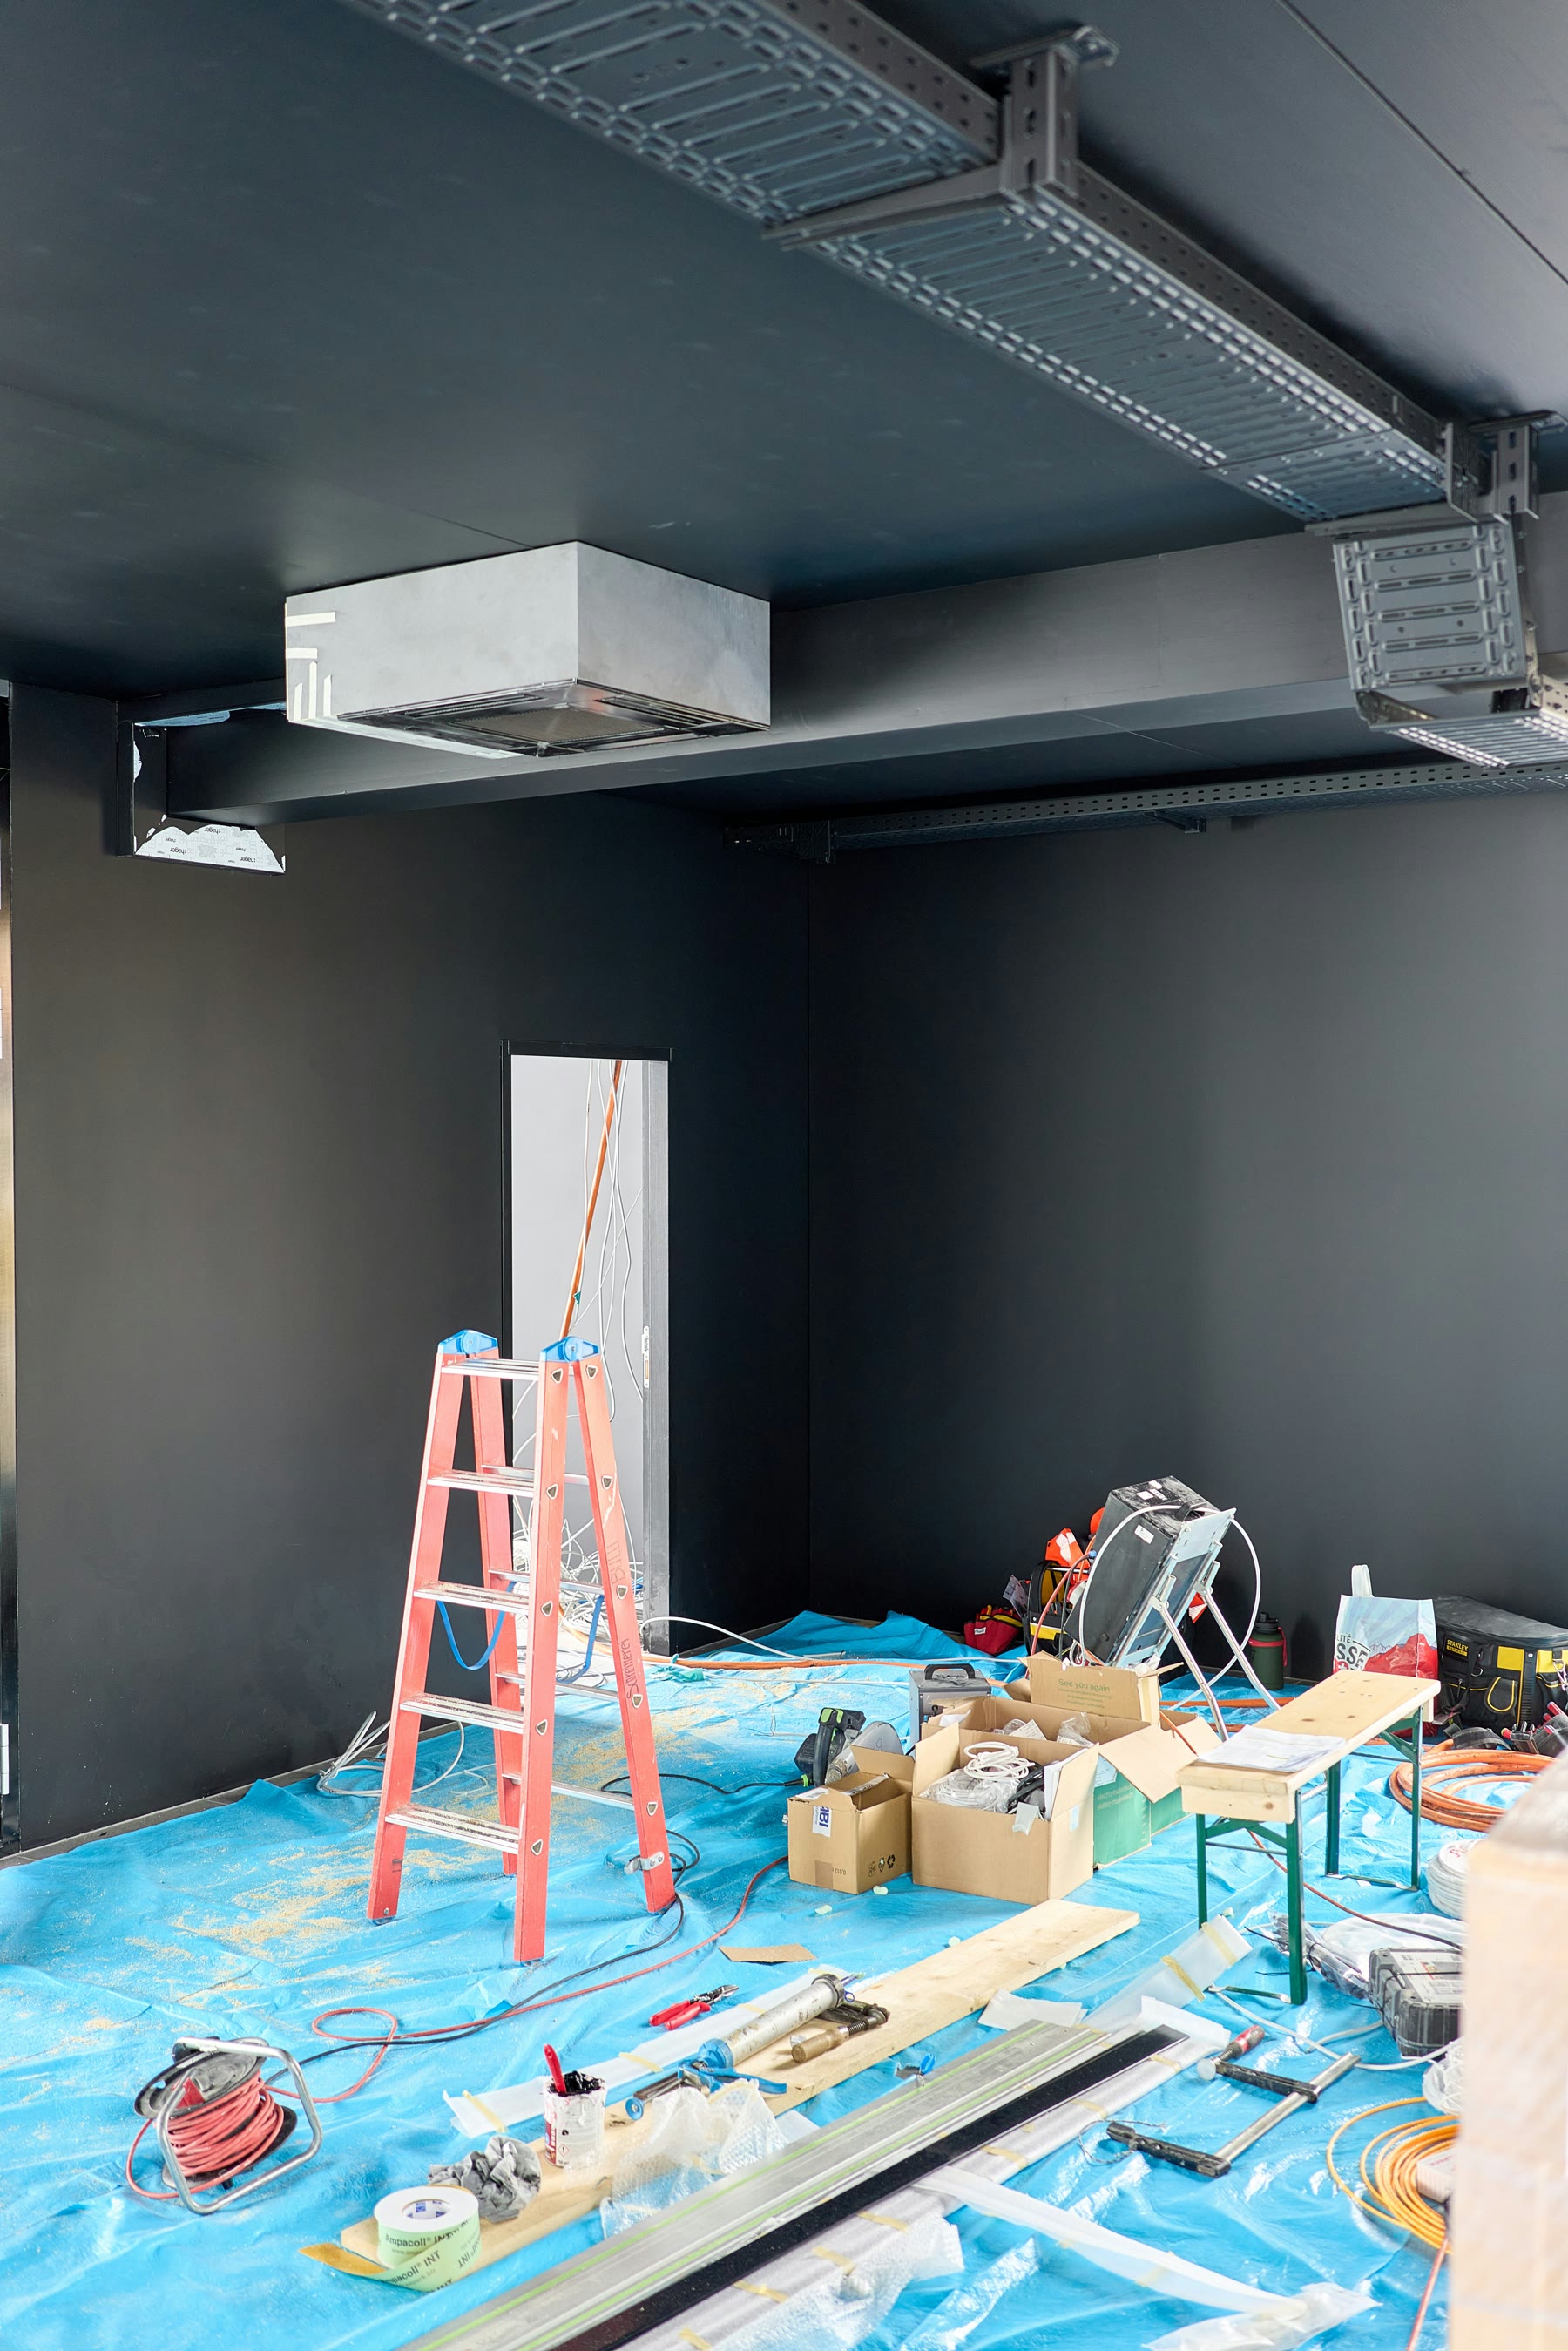
- Lighting and electrical coordination
Project gallery
More Images from This Project Type
Explore additional images showing the spaces, trades, and finished outcomes connected with this project.
Start a conversation
Have a Similar Project in Mind?
Tell us what you want to improve, repair, replace, or build. Request a free estimate and we will discuss the next steps.